
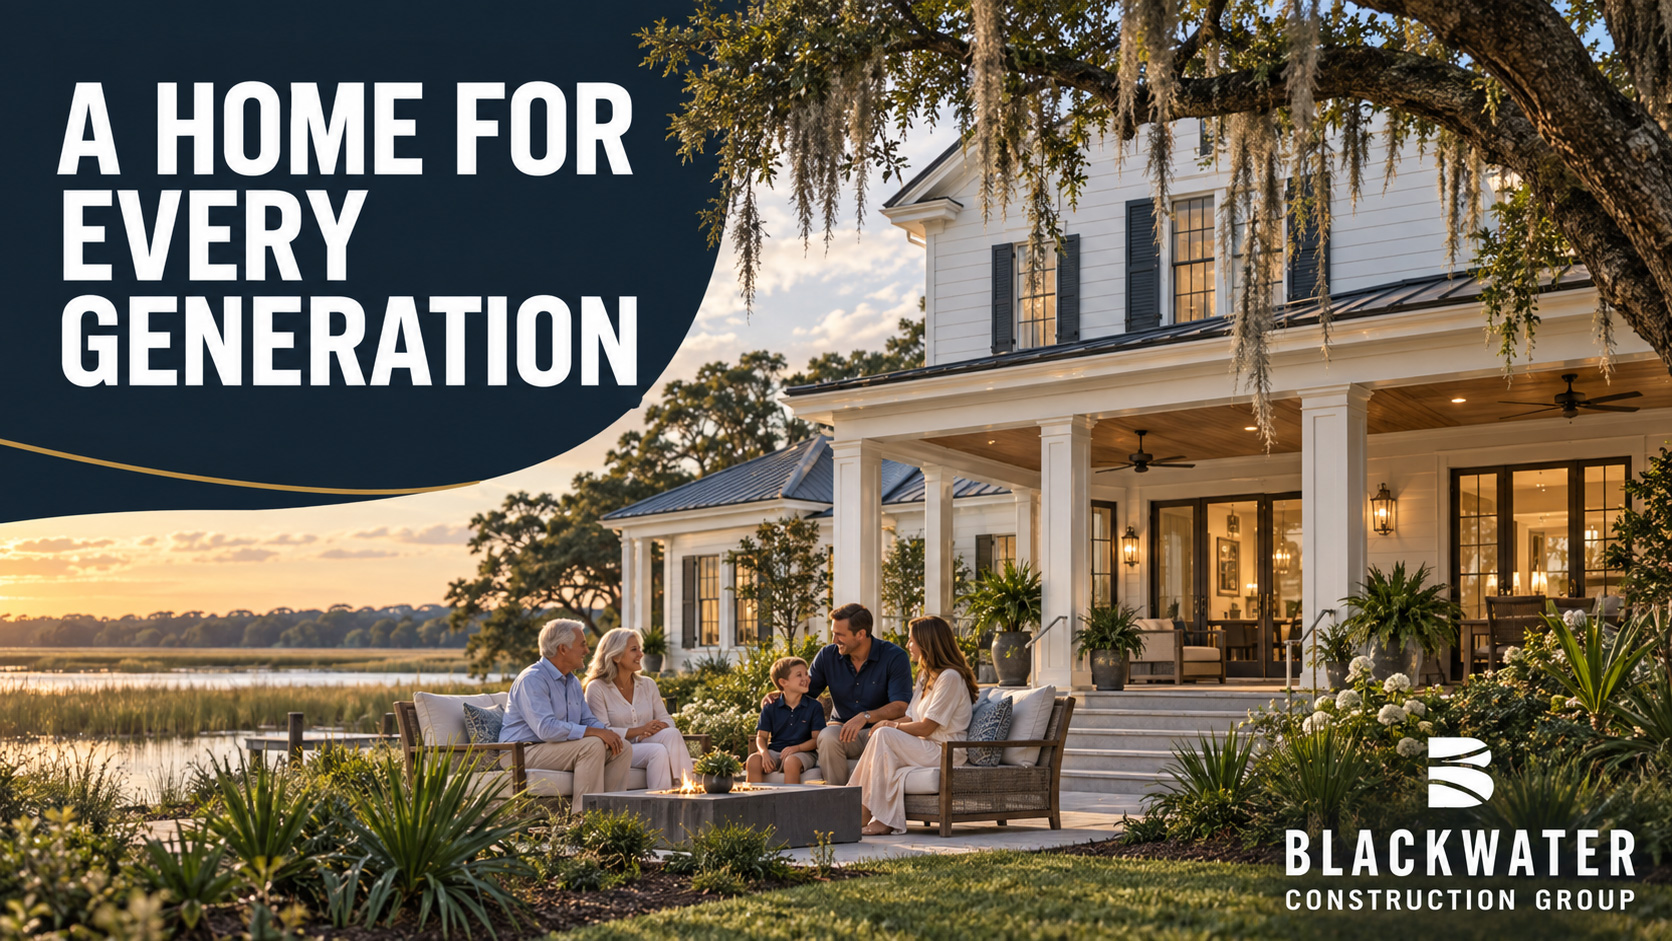
 A multigenerational custom home offers something increasingly valuable: the ability for family members to remain close while still having privacy, independence and space of their own.
The U.S. Census Bureau counted approximately 6 million multigenerational households in 2020, compared with 5.1 million in 2010. These households were especially prevalent across the South and in several western states.
For families building in Hilton Head, Bluffton, Okatie or another Lowcountry community, custom construction provides an opportunity to plan for this arrangement deliberately. Instead of adapting a conventional floor plan later, the home can be organized from the beginning around shared experiences, individual routines and changing needs.
Define How the Family Will Live Together
“Multigenerational” can describe many different arrangements. An older parent may live with an adult child permanently. Adult children may return home temporarily. Grandchildren might visit for extended periods, or a private suite may initially accommodate guests before serving another family member.
Before drawing a floor plan, consider how the household will function:
- Who will live in the home full time?
- How independently will each generation live?
- Which rooms should be shared?
- Will anyone need a private entrance?
- Are separate laundry or food-preparation areas important?
- Could mobility needs change?
- How might the space be used ten or twenty years from now?
These conversations help the architect and builder distinguish between a guest suite and a genuinely independent living area.
Balance Connection With Privacy
The most successful multigenerational homes do not simply add more bedrooms. They create intentional layers of shared and private space.
A centrally located kitchen, great room, porch and outdoor living area can bring the family together. Private suites positioned away from the busiest household activity give each generation a place to retreat.
A well-designed suite may include a bedroom, full bathroom, sitting area, storage and access to a porch or courtyard. Depending on the family’s preferences and applicable community rules, it might also include a compact beverage station or food-preparation area.
Sound control deserves attention as well. Bedroom placement, insulated interior walls, solid-core doors and thoughtful mechanical-system design can reduce noise between living areas without making either portion of the home feel isolated.
Consider Separate and Shared Entrances
A private exterior entrance can give an older parent or adult child greater independence. However, the suite should remain naturally connected to the main residence.
One effective approach is to provide an interior connection near a shared transitional space, such as a mudroom, gallery or secondary family room. This allows family members to move easily between the two areas without directing all traffic through a bedroom or formal living space.
Exterior entrances should also fit the architecture. A secondary entrance can be incorporated into a side porch, courtyard or covered breezeway so it feels like a cohesive part of the home rather than an afterthought.
Plan for Comfort on the Main Level
Locating a multigenerational suite on the primary living level can make the home easier to use now and more adaptable later.
Useful features may include:
- A step-free route into the home where site conditions permit
- Wider, comfortably navigable doorways
- Lever-style door hardware
- A curbless or low-threshold shower
- Reinforced bathroom walls where support bars could eventually be installed
- Comfortable nighttime lighting
- Easy access to shared living spaces
- Storage that does not require reaching or climbing
AARP’s HomeFit guidance recommends features such as at least one no-step entrance and lever-style handles because they can make homes more comfortable for people with changing mobility or dexterity. These features can also benefit children, guests and anyone recovering from an injury.
Accessibility-minded design does not have to look clinical. When incorporated during the architectural phase, wider passages, flush transitions and spacious showers can simply feel like thoughtful luxury.
Design Shared Spaces for a Larger Household
More residents can change how kitchens, dining areas and everyday storage need to function.
A multigenerational kitchen may benefit from multiple work zones, generous pantry storage and enough circulation space for several people to prepare food without crowding one another. A secondary refrigerator, beverage area or scullery can reduce congestion when the household is entertaining.
Dining areas should accommodate the full family without overwhelming the room during quieter periods. Flexible tables, adjacent porches and connected indoor-outdoor areas can make the home comfortable for both everyday meals and larger gatherings.
Additional household members also create demand for practical storage. Linen closets, drop zones, garage storage and dedicated space for mobility equipment or recreational gear can help shared areas remain organized.
Give Each Generation Control Over Its Environment
Different generations may have different schedules and comfort preferences. Zoned heating and cooling can allow a private suite to operate independently from the main living areas.
Lighting controls, window treatments and smart-home features should also be intuitive. Technology can support independence, but critical functions should not require every resident to rely on a phone application.
Privacy extends beyond walls and doors. Window placement, landscaping and private outdoor seating can give each household area its own outlook while preserving the home’s overall connection to the Lowcountry setting.
Build in Flexibility for the Future
A suite designed for one family member today may serve a different purpose later. It could become a guest retreat, home office, caregiver accommodation, recreation room or private space for an adult child.
Flexibility can be supported by:
- Providing useful closet space
- Including a full bathroom
- Planning adaptable lighting and electrical locations
- Avoiding an overly specialized layout
- Creating separation without eliminating access to the main home
This approach protects the usefulness of the space even as the household changes.
Verify Community and Permitting Requirements Early
A private suite within a home is not necessarily regulated the same way as a separate dwelling unit. Kitchens, exterior entrances, detached structures and accessory living spaces may be affected by zoning, permitting and private-community architectural standards.
Hilton Head building plans can be reviewed for building, zoning, floodplain, natural-resource and stormwater requirements.
The Town of Bluffton maintains separate applications for new residential construction, additions and remodeling projects. Its Building Safety office also conducts plan reviews and onsite inspections.
Requirements vary by property, so the builder and design team should evaluate the applicable municipality and community guidelines before the layout is finalized.
Why People Choose Blackwater Construction Group for Custom Home Building
A multigenerational home requires more than additional square footage. It requires a thoughtful understanding of how different people will share the property, where they need independence and how the home may evolve.
Blackwater Construction Group brings a relationship-focused, collaborative approach to custom homebuilding throughout Hilton Head, Bluffton, Okatie and the surrounding Lowcountry. Its design-build process allows architectural ideas, site conditions, construction details and homeowner priorities to be considered together from the beginning.
By emphasizing communication, transparency and careful execution, Blackwater helps families create custom homes that are welcoming, enduring and designed around the people who will live in them.
Planning a Lowcountry home for multiple generations? Contact Blackwater Construction Group to begin developing a home that gives every family member a comfortable place to belong.